Share this with your friends


281-855-1719
McCallum Realty
2210 Seneca Lake Dr, La Marque, TX 77568
- $475,000
- 4
- BD
- 4
- BA
- 2,769
- SqFt




- List Price
- $475,000
- Status
- ACTIVE
- MLS#
- 19541865
- Days on Market
- 68
- Builder Name
- Westin Homes
- Year Built
- 2023
- Style
- Traditional
- Bedrooms
- 4
- Bathrooms
- 4
- Full-baths
- 3
- Half-baths
- 1
- Living Area
- 2,769
- Lot Size
- 6,000
- Lot Size Source
- Appraiser
- Subdivision
- Lago Mar Pod 8 Sec 2
- Region
- 33
- Market Area
- Texas City
- County
- Galveston
Property Description
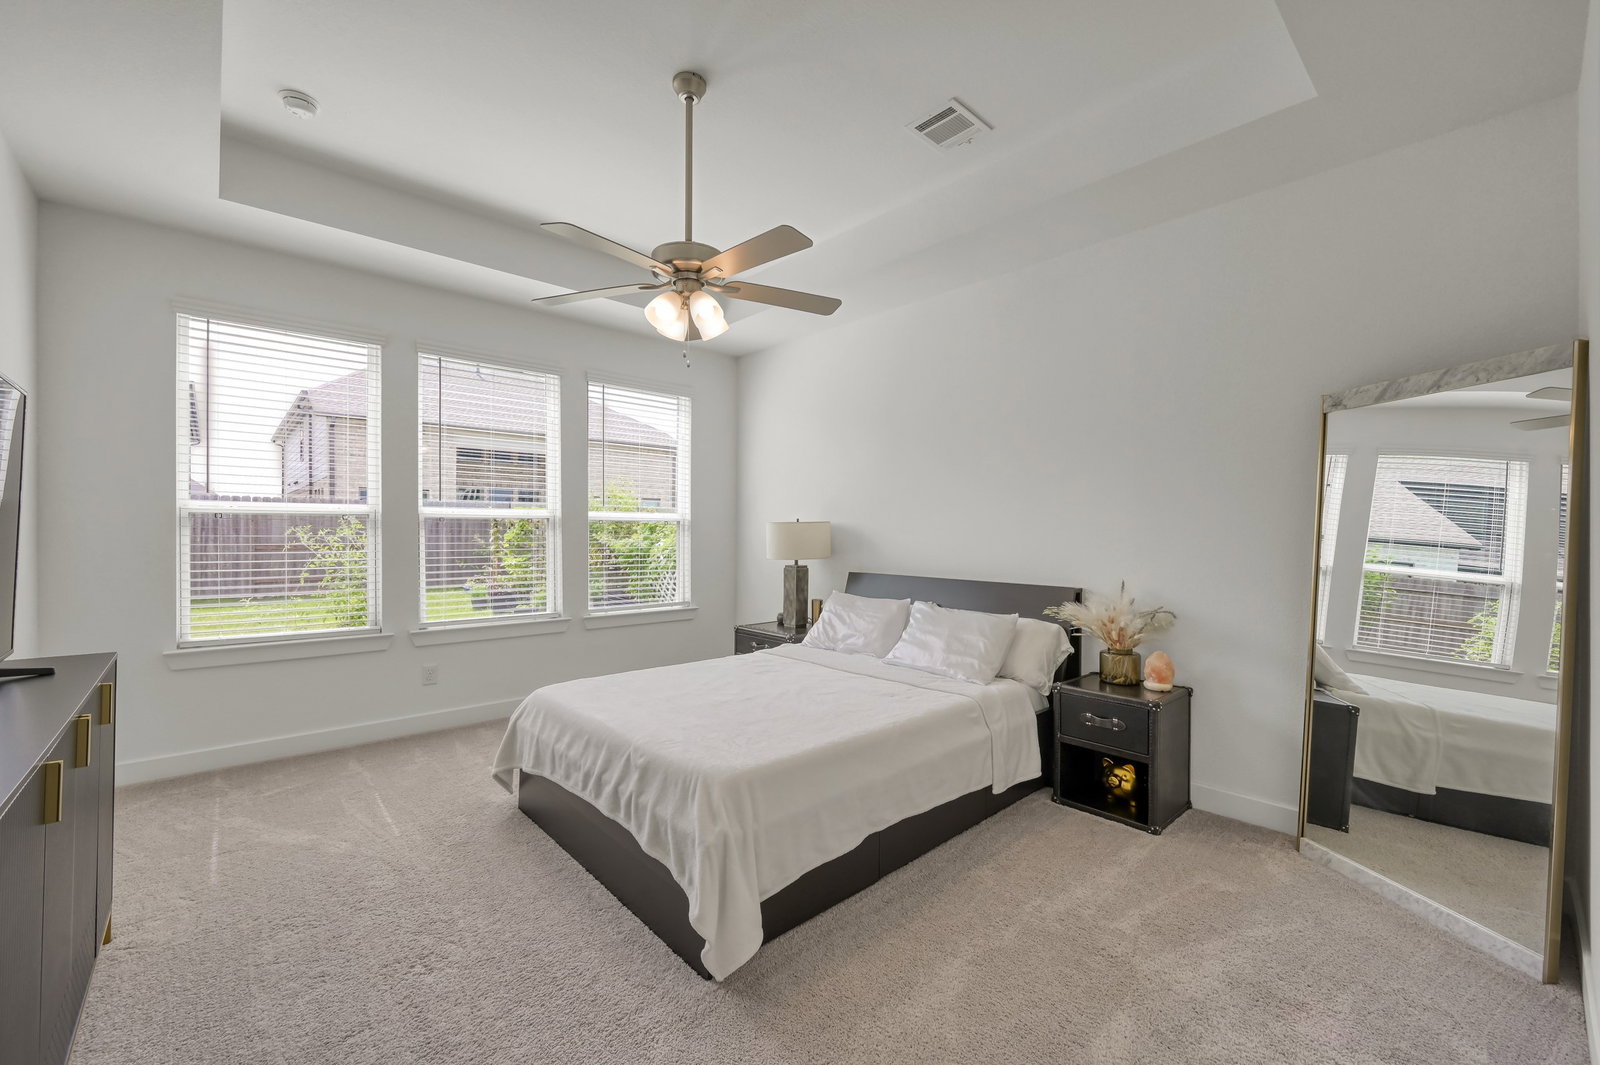
WOW! Now is your chance to own a like-new and meticulously cared for Westin home in the highly sought after community of Lago Mar. Featuring the famous Davenport floor plan this home boast a spacious 2782 sqft with 4 bedrooms, 3.5 bathrooms, private study, game/flex room and much more! Some of the homes features include neutral paint throughout with accents, hard flooring in main living areas, large light inviting windows, double height ceilings open to second floor, spiral staircase with iron spindles and circular coffered ceiling, over sized baseboards, custom fire place, bespoke lighting and more! The primary bedroom is large and attached to a tranquil ensuite with dual sinks, soaking tub, walk in shower and walk in closet with additional storage. The chefs kitchen is sure to impress with its large island, stainless steel appliances, custom cabinetry and more! This home also features a game/flex room and 3 additional bedrooms all having access to a full bathroom. A true must see!
/u.realgeeks.media/mccallumrealty/7ebe358de4fc-mccallum_medium.png)
Additional Information
- Finance Available
- Cash, Conventional, FHA, VA Loan
- Taxes
- $13,597
- Neighborhood
- Texas City
- Interior Features
- Breakfast Area, Double Vanity, Entrance Foyer, High Ceilings, Kitchen Island, Kitchen/Family Room Combo, Bath in Primary Bedroom, Primary Downstairs, Pots And Pan Drawers, Quartz/Quartzite Counters, Soaking Tub, Separate Shower, Tub Shower, Walk-In Pantry, Walk-In Closet(s), Ceiling Fans, Programmable Thermostat
- Heating
- Central, Natural Gas
- Cooling
- Central Air, Electric
- Stories
- 2
- Fireplaces
- 1
- Lot Description
- Subdivision
- Foundation
- Slab
- Appliances
- Dishwasher, Electric Oven, Gas Cooktop, Disposal, Microwave, Water Heater
- Roof
- Composition
- Garage Spaces
- 2
- School District
- Dickinson
- Elementary School
- Lobit Elementary School
- Middle School
- Lobit Middle School
- High School
- Dickinson High School
Mortgage Calculator
Listing courtesy of eXp Realty, LLC.