3890 Kenwood Dr, Beaumont, TX 77706
- $345,000
- 3
- BD
- 2
- BA
- 2,926
- SqFt




- List Price
- $345,000
- Status
- ACTIVE
- MLS#
- 26847720
- Days on Market
- 8
- Year Built
- 1958
- Style
- Traditional
- Bedrooms
- 3
- Bathrooms
- 2
- Full-baths
- 2
- Living Area
- 2,926
- Lot Size
- 14,980
- Lot Size Source
- Appraiser
- Subdivision
- Calder Place
- Region
- 51
- County
- Jefferson
Property Description
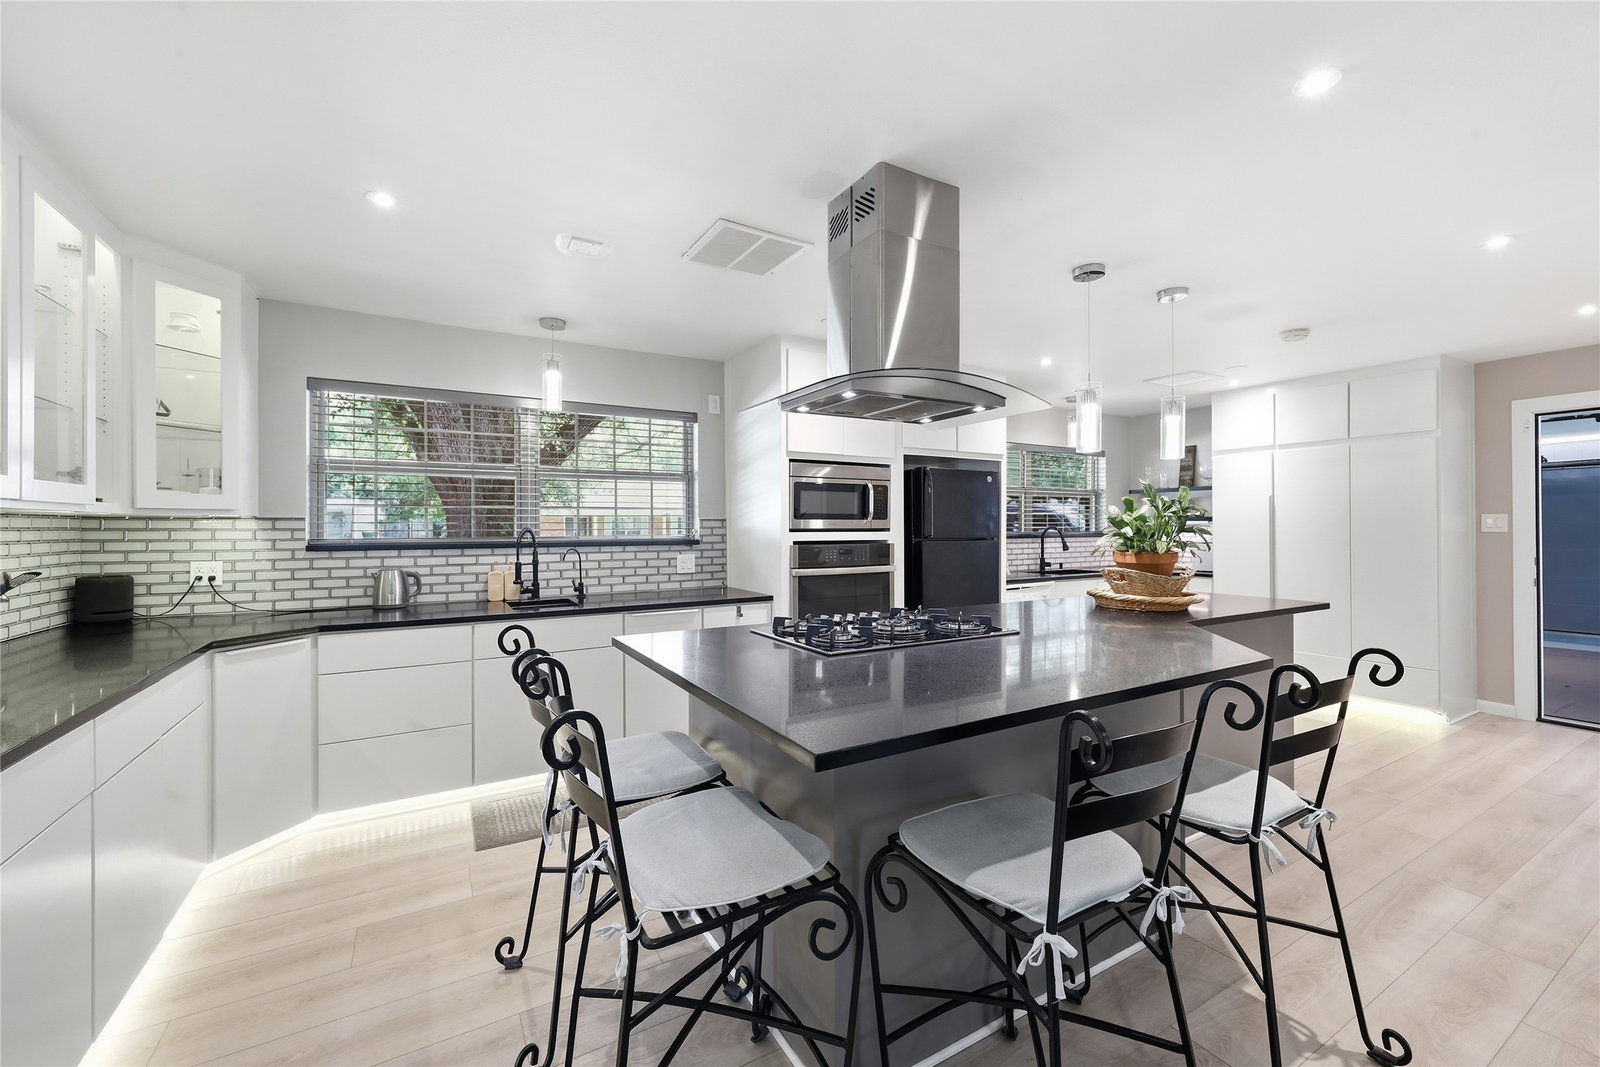
Discover this stunning, updated modern home with a circle driveway and majestic oak trees nestled in the charming and desired Calder Place neighborhood. This beautiful residence features a huge chef-inspired kitchen with a generous island and a seamless floor plan perfect for entertaining. It comes fully equipped with top-of-the-line appliances and specialty lighting. With two living areas, an elegant dining room, three bedrooms, and two full bathrooms, there is ample room for everyone. A versatile functional workout fitness studio, ideal for maintaining an active lifestyle, is in the converted garage (flex space). Enjoy the added privacy of a tranquil backyard and porch, perfect for relaxation or outdoor gatherings. This immaculate, move-in-ready home has the perfect mix of comfort and elegance. From the outside corner lot to the stylish retreat inside, you will instantly feel the peaceful atmosphere. Don't miss this exceptional opportunity to own your modern sanctuary in Beaumont!
/u.realgeeks.media/mccallumrealty/7ebe358de4fc-mccallum_medium.png)
Additional Information
- Finance Available
- Cash, Conventional, FHA, VA Loan
- Heating
- Central, Natural Gas
- Cooling
- Central Air, Electric
- Stories
- 1
- Lot Description
- Corner Lot, Subdivision
- Foundation
- Slab
- Carport Spaces
- 1
- Appliances
- Dishwasher, Disposal, Microwave
- Roof
- Composition
- School District
- Beaumont
- Elementary School
- Reginal-Howell Elementary School
- Middle School
- Marshall Middle School (Beaumont)
- High School
- West Brook High School
Mortgage Calculator
Listing courtesy of Keller Williams Elite.