10130 Woodwick St, Houston, TX 77016
- $209,000
- 2
- BD
- 2
- BA
- 1,410
- SqFt




- List Price
- $209,000
- Status
- ACTIVE
- MLS#
- 31414939
- Days on Market
- 31
- Year Built
- 1962
- Style
- Ranch, Traditional
- Bedrooms
- 2
- Bathrooms
- 2
- Full-baths
- 2
- Living Area
- 1,410
- Lot Size
- 7,200
- Lot Size Source
- Appraiser
- Subdivision
- Scenic Woods
- Region
- 2
- Market Area
- Northeast Houston
- County
- Harris
Property Description
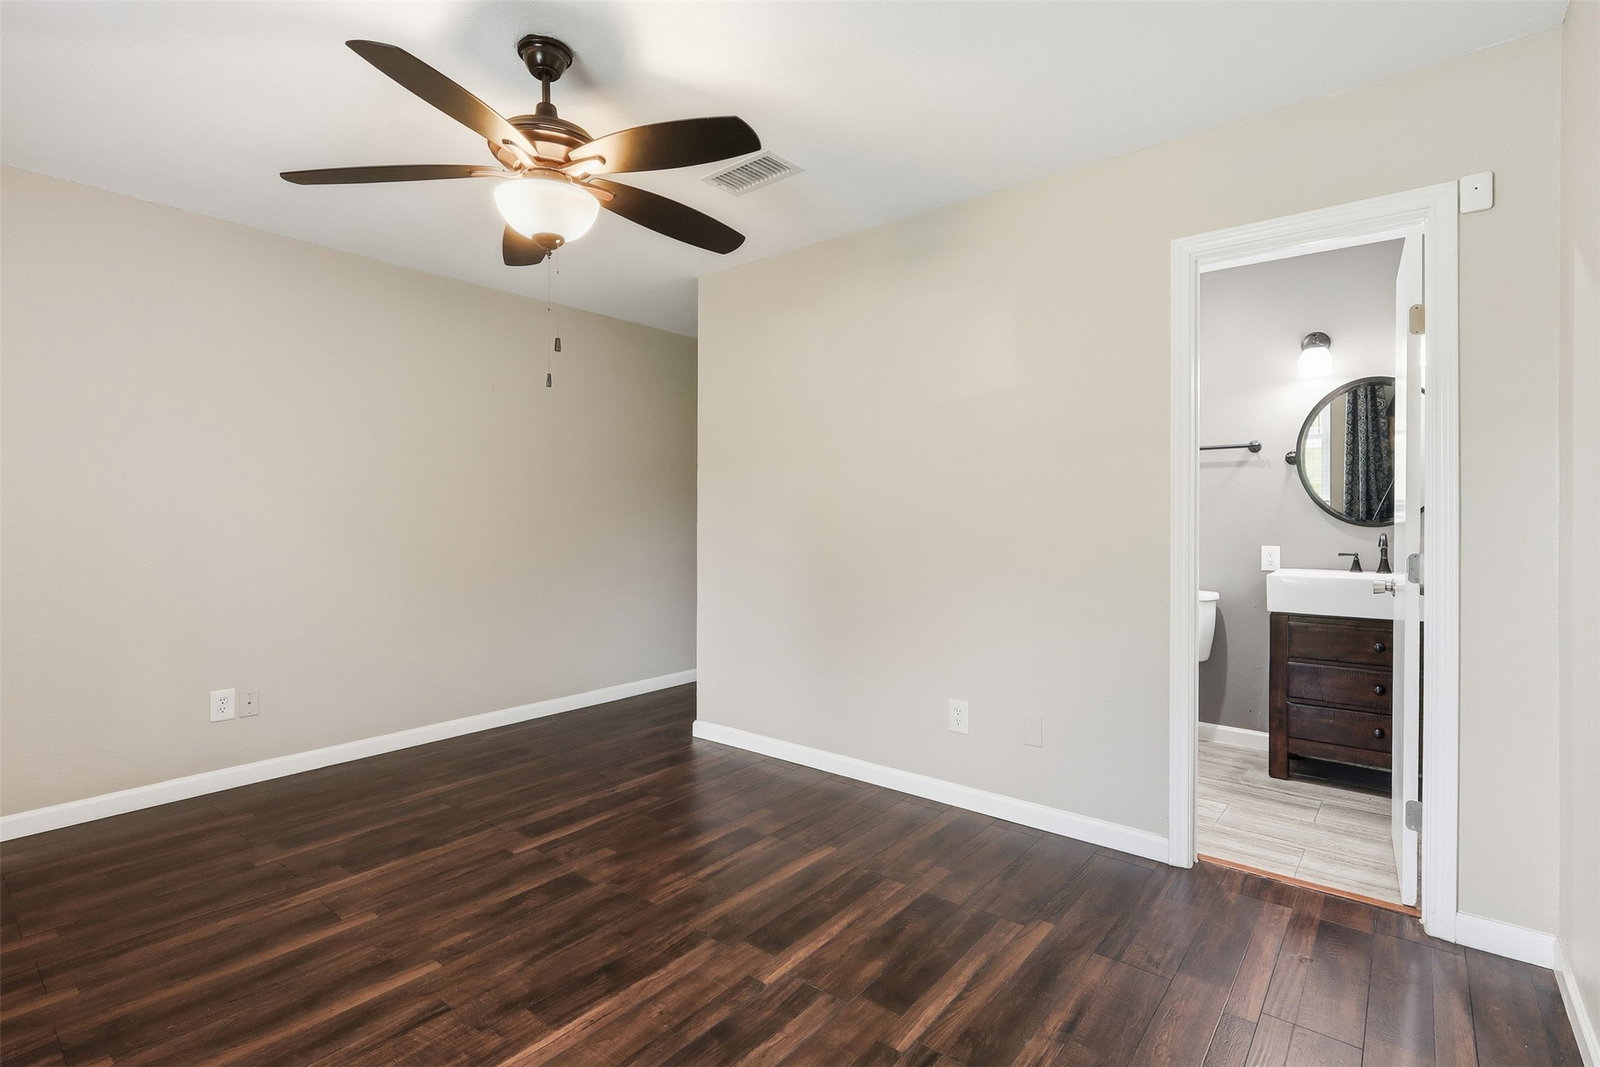
Welcome home to a beautifully updated single-story brick home in the well-established Scenic Woods community, perfect for buyers wanting move-in-ready style without the premium price tag. Step inside to rich wood-look flooring, fresh designer paint, and a sun-filled open living area crowned by a vaulted, beamed ceiling and a sleek modern fan. The renovated kitchen shines with granite counters, stainless gas range, glass-tile backsplash, and a built-in wine fridge. Currently configured as TWO private primary suites, each with a walk-in closet and en-suite bath featuring crisp subway tile, yet easily converted back to a classic 3-bed/2-bath layout. A separate dining room with coffered ceiling and statement lighting adds extra charm. Out back, enjoy a huge fenced yard with a storage shed. Enjoy a greenbelt that allows for no back neighbors. Low taxes, NO HOA, and easy access to downtown, 59 and BW8 making this a smart buy. Schedule your showing today—homes like this a rare gem!
/u.realgeeks.media/mccallumrealty/7ebe358de4fc-mccallum_medium.png)
Additional Information
- Finance Available
- Cash, Conventional, FHA, VA Loan
- Taxes
- $3,407
- Neighborhood
- Northeast Houston
- Interior Features
- Breakfast Area, Entrance Foyer, Granite Counters, Kitchen Island, Kitchen/Family Room Combo, Tub Shower, Window Treatments, Ceiling Fans, Dining Combo, Programmable Thermostat
- Heating
- Central, Electric, Natural Gas
- Cooling
- Central Air, Electric, Attic Fan
- Stories
- 1
- Lot Description
- Cleared, Subdivision, Backs To Greenbelt Park, Side Yard
- Foundation
- Slab
- Appliances
- Dishwasher, Electric Oven, Disposal, Gas Range, Microwave, Refrigerator, Wine Refrigerator
- Roof
- Composition
- Garage Spaces
- 2
- School District
- Houston
- Elementary School
- Shadydale Elementary
- Middle School
- Forest Brook Middle School
- High School
- North Forest High School
Mortgage Calculator
Listing courtesy of Go-MRealty.