2325 Hutchins Street St, Houston, TX 77004
- $389,000
- 3
- BD
- 4
- BA
- 2,246
- SqFt




- List Price
- $389,000
- Status
- ACTIVE UNDER CONTRACT
- MLS#
- 48897861
- Days on Market
- 96
- Year Built
- 2008
- Style
- Contemporary, Traditional
- Bedrooms
- 3
- Bathrooms
- 4
- Full-baths
- 3
- Half-baths
- 1
- Living Area
- 2,246
- Lot Size
- 1,568
- Lot Size Source
- Appraiser
- Subdivision
- Hutchins Street Square Rep 01
- Region
- 4
- Market Area
- University Area
- County
- Harris
Property Description
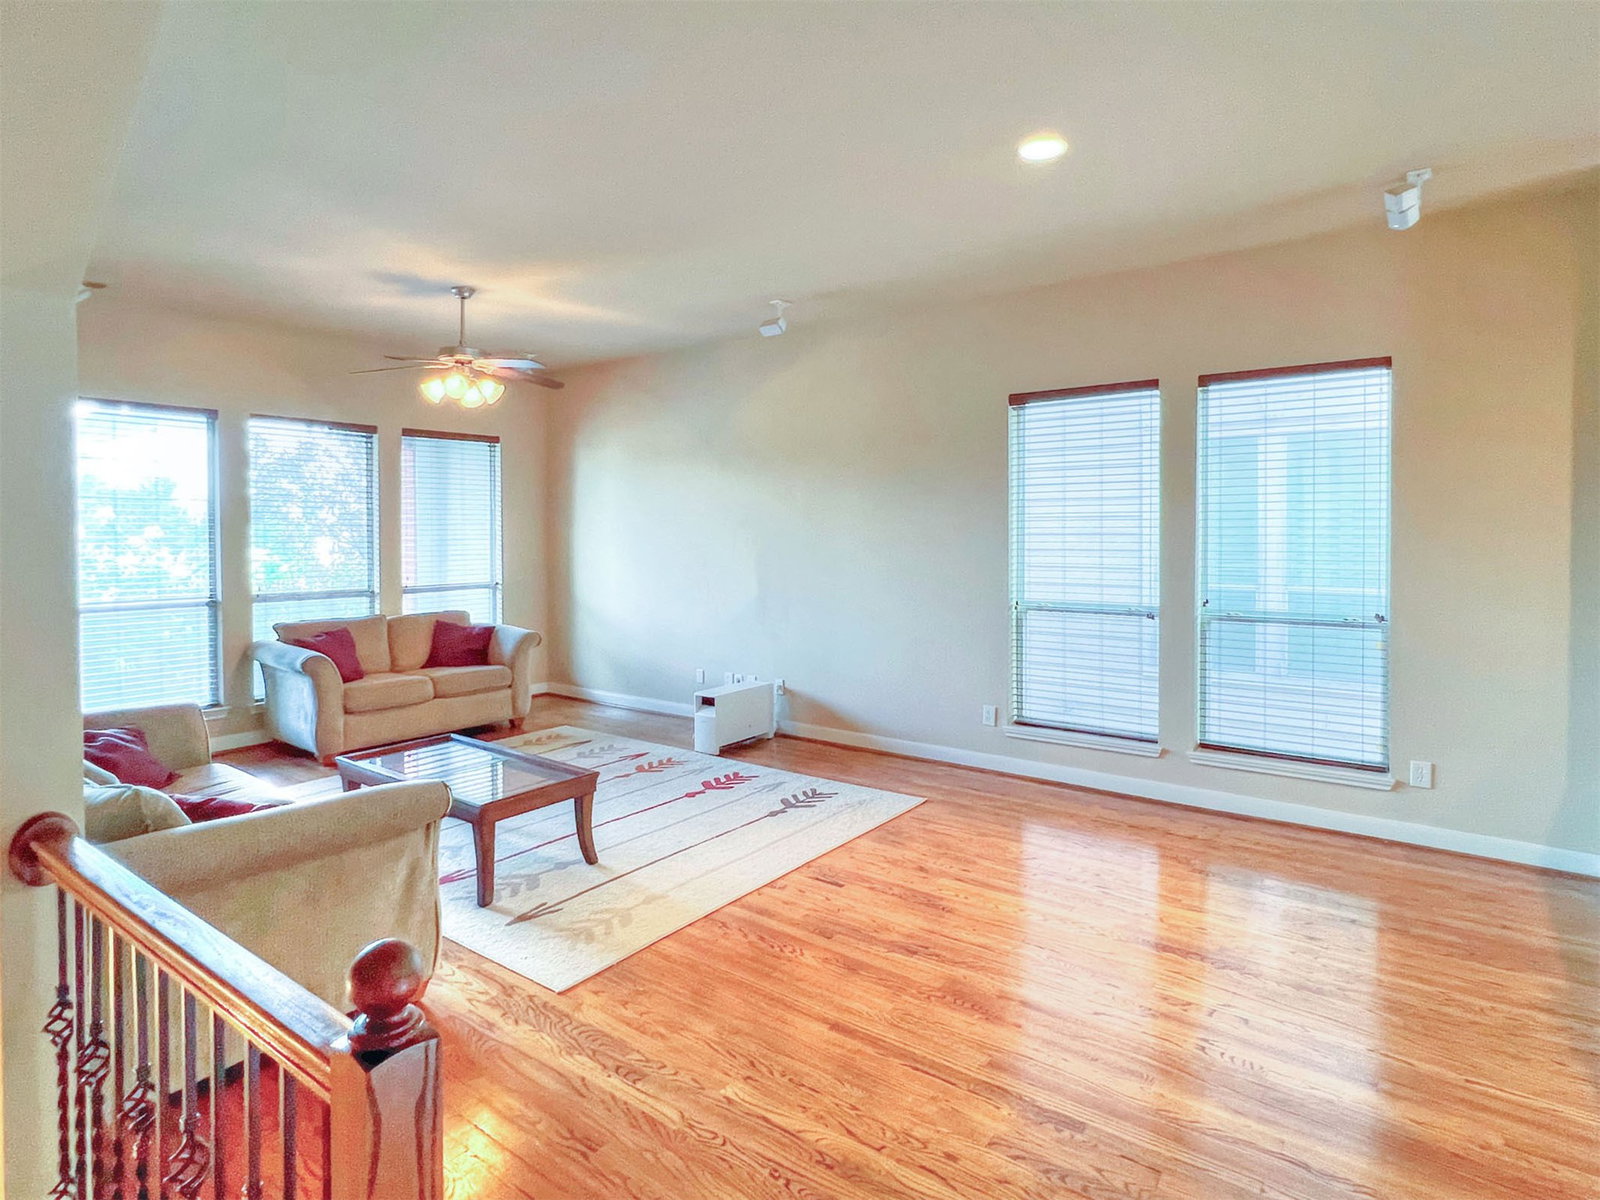
Welcome to this stunning 3bed / 3.5bath townhome in gated Hutchins Street Square, offering stylish living. The open-concept second floor features soaring ceilings, hardwood floors, granite countertops, stainless steel appliances, and a convenient half bath. The spacious balcony off the living room is perfect for relaxing or entertaining. Each bedroom includes a private ensuite, with the third-floor primary suite boasting a walk-in closet, dual vanities, and oversized shower. Enjoy an expansive rooftop deck with unobstructed views of the downtown skyline. Ideally situated just minutes from Downtown, the Medical Center, IAH, and major highways. Walk to parks, stadiums, restaurants, and grocery stores. Includes washer/dryer, 2-car attached garage, and low monthly HOA. Prime location, modern comfort, and unbeatable access to Houston’s best amenities.
/u.realgeeks.media/mccallumrealty/7ebe358de4fc-mccallum_medium.png)
Additional Information
- Taxes
- $8,626
- Neighborhood
- Subdivision Hutchins Street Square Rep
- Interior Features
- Breakfast Area, Double Vanity, Pantry
- Heating
- Central, Natural Gas
- Cooling
- Central Air, Electric
- Stories
- 3
- Lot Description
- Other
- Foundation
- Slab
- Appliances
- Dishwasher, Disposal, Gas Oven, Gas Range, Microwave
- Roof
- Composition
- Garage Spaces
- 2
- School District
- Houston
- Elementary School
- Blackshear Elementary School (Houston)
- Middle School
- Cullen Middle School (Houston)
- High School
- Yates High School
Mortgage Calculator
Listing courtesy of REALM Real Estate Professionals - Galleria.