3203 Park Garden Dr, Kingwood, TX 77339
- $295,000
- 3
- BD
- 2
- BA
- 1,736
- SqFt




- List Price
- $295,000
- Status
- ACTIVE
- MLS#
- 62762549
- Days on Market
- 36
- Year Built
- 1980
- Style
- Traditional
- Bedrooms
- 3
- Bathrooms
- 2
- Full-baths
- 2
- Living Area
- 1,736
- Lot Size
- 8,118
- Lot Size Source
- Appraiser
- Subdivision
- Hunters Ridge Village
- Region
- 32
- Market Area
- Kingwood West
- County
- Harris
Property Description
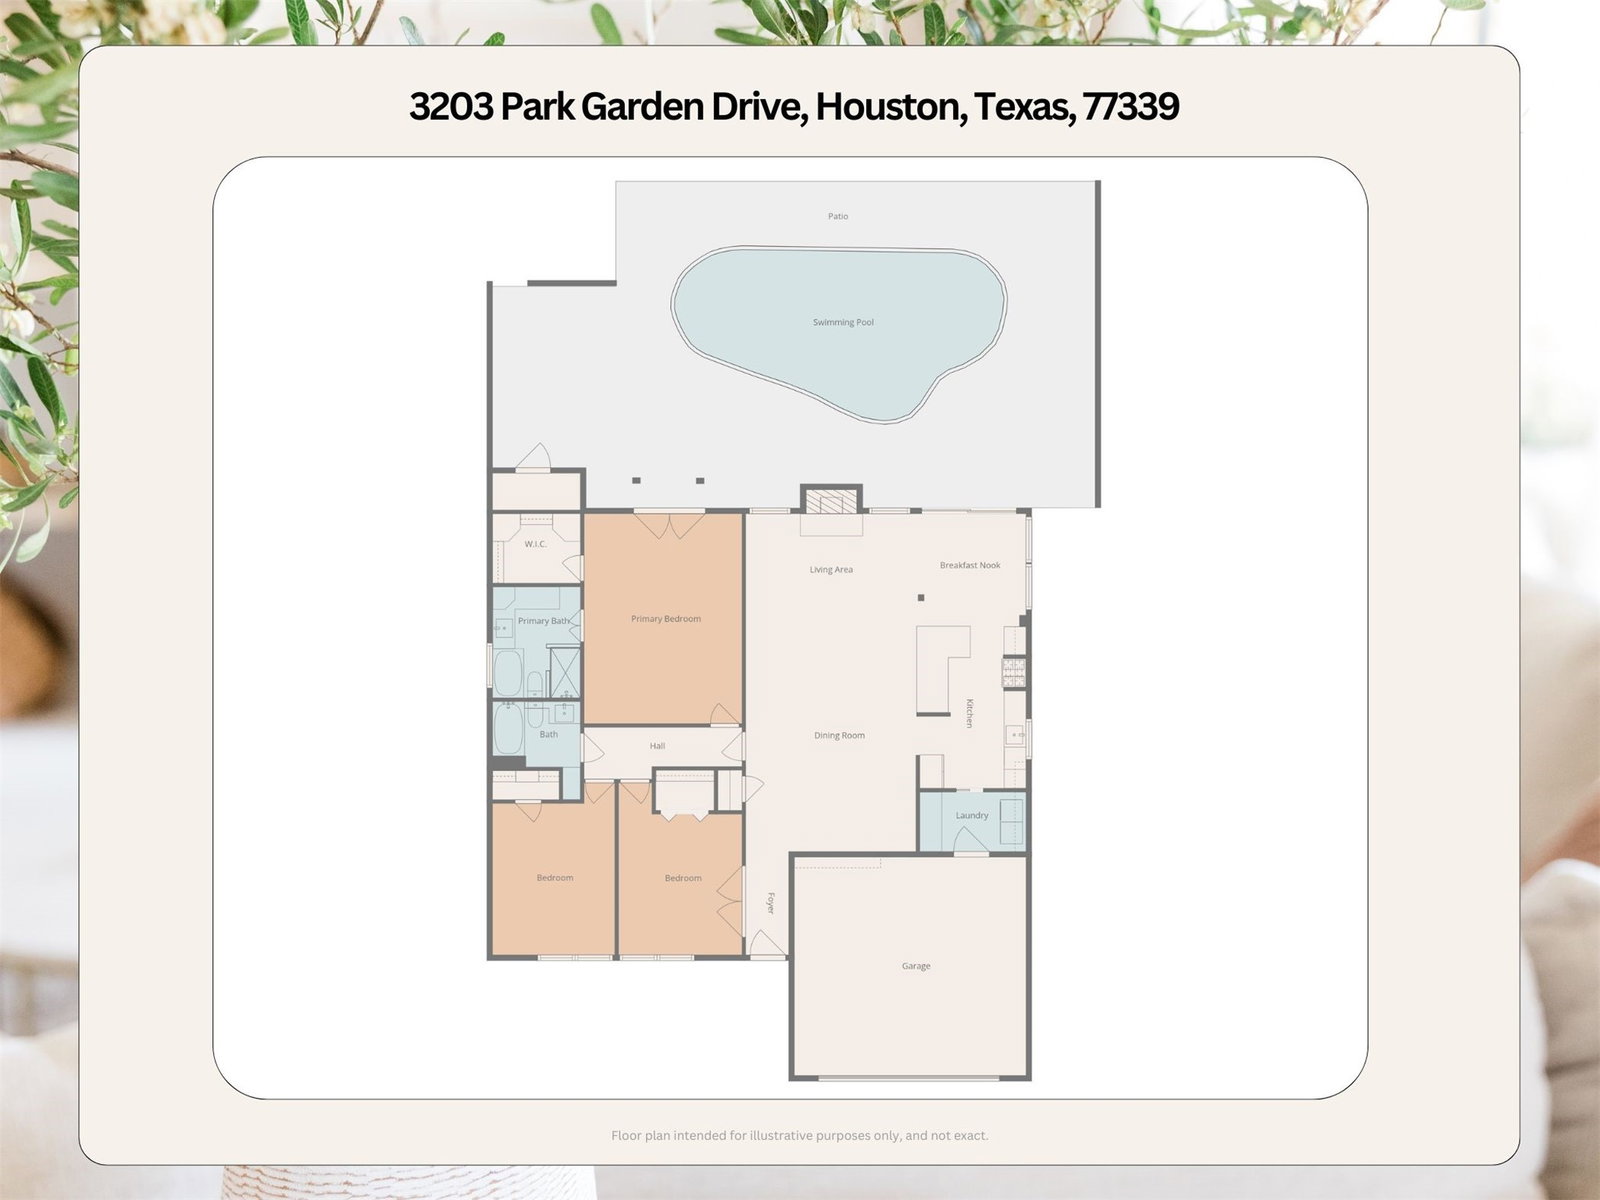
Beautifully updated 3 bedroom, 2 bath single story on a corner lot with a backyard pool that is ready for summer fun. Step inside to an open family room with vaulted ceilings, wood beams, skylights, fireplace, tile floors, crown molding, and not a speck of carpet anywhere. The kitchen has a classic look with SS appliances, gas range, breakfast bar, glass display cabinets, subway tile, and recessed LED lighting. Big primary suite brings the wow with vaulted ceiling, exposed beams, finished walk-in closet, spa tub, separate shower, and French doors straight to the backyard. One secondary bedroom offers French doors and would make a great home office. Updates keep stacking up with roof and gutters in 2022, electrical panel with surge protector 2023, gas water heater 2024, and full Low-E double pane replacement windows and doors. Out back, enjoy the huge custom covered patio, private pool, and easy access to Bear Branch Elementary, Creekwood Middle, and miles of scenic trails.
/u.realgeeks.media/mccallumrealty/7ebe358de4fc-mccallum_medium.png)
Additional Information
- Finance Available
- Cash, Conventional, FHA, VA Loan
- Taxes
- $7,137
- Neighborhood
- Kingwood Hunters Ridge Village
- Interior Features
- Breakfast Area, Butcher Block Counters, Crown Molding, Entrance Foyer, High Ceilings, Jetted Tub, Kitchen/Family Room Combo, Pantry, Separate Shower, Tub Shower, Vanity, Window Treatments, Ceiling Fans, Dining Combo, Dining Combo, Programmable Thermostat
- Heating
- Central, Natural Gas
- Cooling
- Central Air, Electric
- Stories
- 1
- Fireplaces
- 1
- Lot Description
- Cul-De-Sac, Subdivision
- Foundation
- Slab
- Appliances
- Dishwasher, Disposal, Gas Oven, Gas Range, Oven, Dryer, Refrigerator, Washer
- Roof
- Composition
- Garage Spaces
- 2
- School District
- Humble
- Elementary School
- Bear Branch Elementary School (Humble)
- Middle School
- Creekwood Middle School
- High School
- Kingwood High School
Mortgage Calculator
Listing courtesy of All City Real Estate.