13610 Hammond Hills Ln, Houston, TX 77044
- $475,000
- 4
- BD
- 4
- BA
- 3,628
- SqFt




- List Price
- $475,000
- Status
- ACTIVE
- MLS#
- 72843592
- Price Change
- ▼ $20,000 1783013760
- Days on Market
- 48
- Year Built
- 2007
- Style
- Traditional
- Bedrooms
- 4
- Bathrooms
- 4
- Full-baths
- 3
- Half-baths
- 1
- Living Area
- 3,628
- Lot Size
- 10,309
- Lot Size Source
- Appraiser
- Subdivision
- Summerwood Sec 28
- Region
- 1
- Market Area
- Summerwood/Lakeshore
- County
- Harris
Property Description
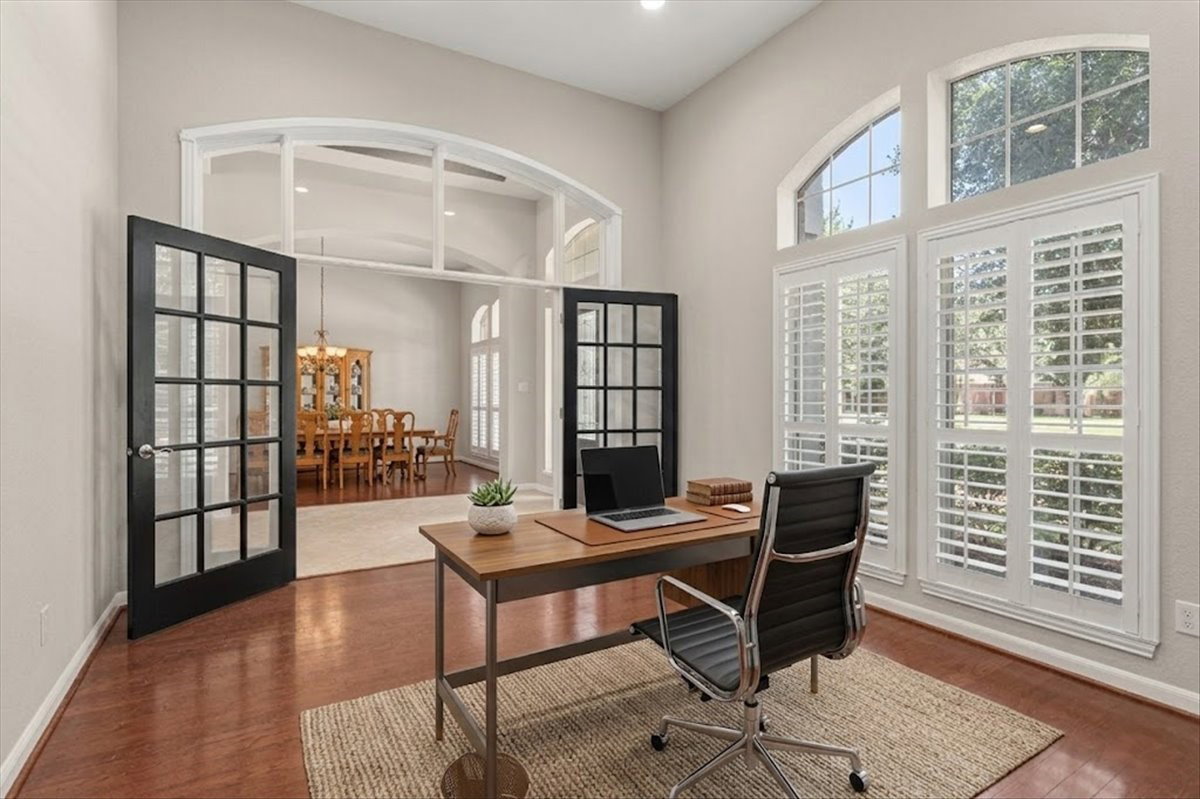
Welcome to 13610 Hammond Hills Lane, a beautifully maintained home that blends elegance, comfort, and thoughtful updates. A grand entry with soaring ceilings creates an impressive first impression, while plantation shutters and abundant built-in storage add style and functionality throughout. The spacious kitchen is designed for everyday living and entertaining, featuring a large island, walk-in pantry, extensive counter space, and ample cabinetry. The luxurious primary suite offers a private retreat with a spacious bath and oversized walk-in closet. Step outside to a peaceful backyard with no rear neighbors, providing added privacy and room to relax or entertain. Major updates include a new roof (2022), gas cooktop (2024), A/C unit (2024), cedar fence and gate (2024), microwave (2025), French drain (2025), and water heater (2018). Move-in ready and meticulously cared for, this home offers exceptional value and peace of mind.
/u.realgeeks.media/mccallumrealty/7ebe358de4fc-mccallum_medium.png)
Additional Information
- Finance Available
- Cash, Conventional, FHA, VA Loan
- Taxes
- $10,510
- Neighborhood
- Summerwood/Lakeshore
- Interior Features
- Kitchen Island, Ceiling Fans, Programmable Thermostat
- Heating
- Central, Natural Gas
- Cooling
- Central Air, Electric
- Stories
- 2
- Fireplaces
- 1
- Lot Description
- Subdivision
- Foundation
- Slab
- Appliances
- Dishwasher, Disposal, Microwave
- Roof
- Composition
- Garage Spaces
- 2
- School District
- Humble
- Elementary School
- Summerwood Elementary School
- Middle School
- Woodcreek Middle School
- High School
- Summer Creek High School
Mortgage Calculator
Listing courtesy of Red Door Realty & Associates.