28006 S Rusty Hawthorne Dr, Katy, TX 77494
- $475,000
- 4
- BD
- 3
- BA
- 3,160
- SqFt




- List Price
- $475,000
- Status
- ACTIVE
- MLS#
- 93947103
- Days on Market
- 26
- Year Built
- 2006
- Style
- Traditional
- Bedrooms
- 4
- Bathrooms
- 3
- Full-baths
- 2
- Half-baths
- 1
- Living Area
- 3,160
- Lot Size
- 7,535
- Lot Size Source
- Appraiser
- Subdivision
- Firethorne Sec 3
- Region
- 36
- Market Area
- Katy - Southwest
- County
- Fort Bend
Property Description
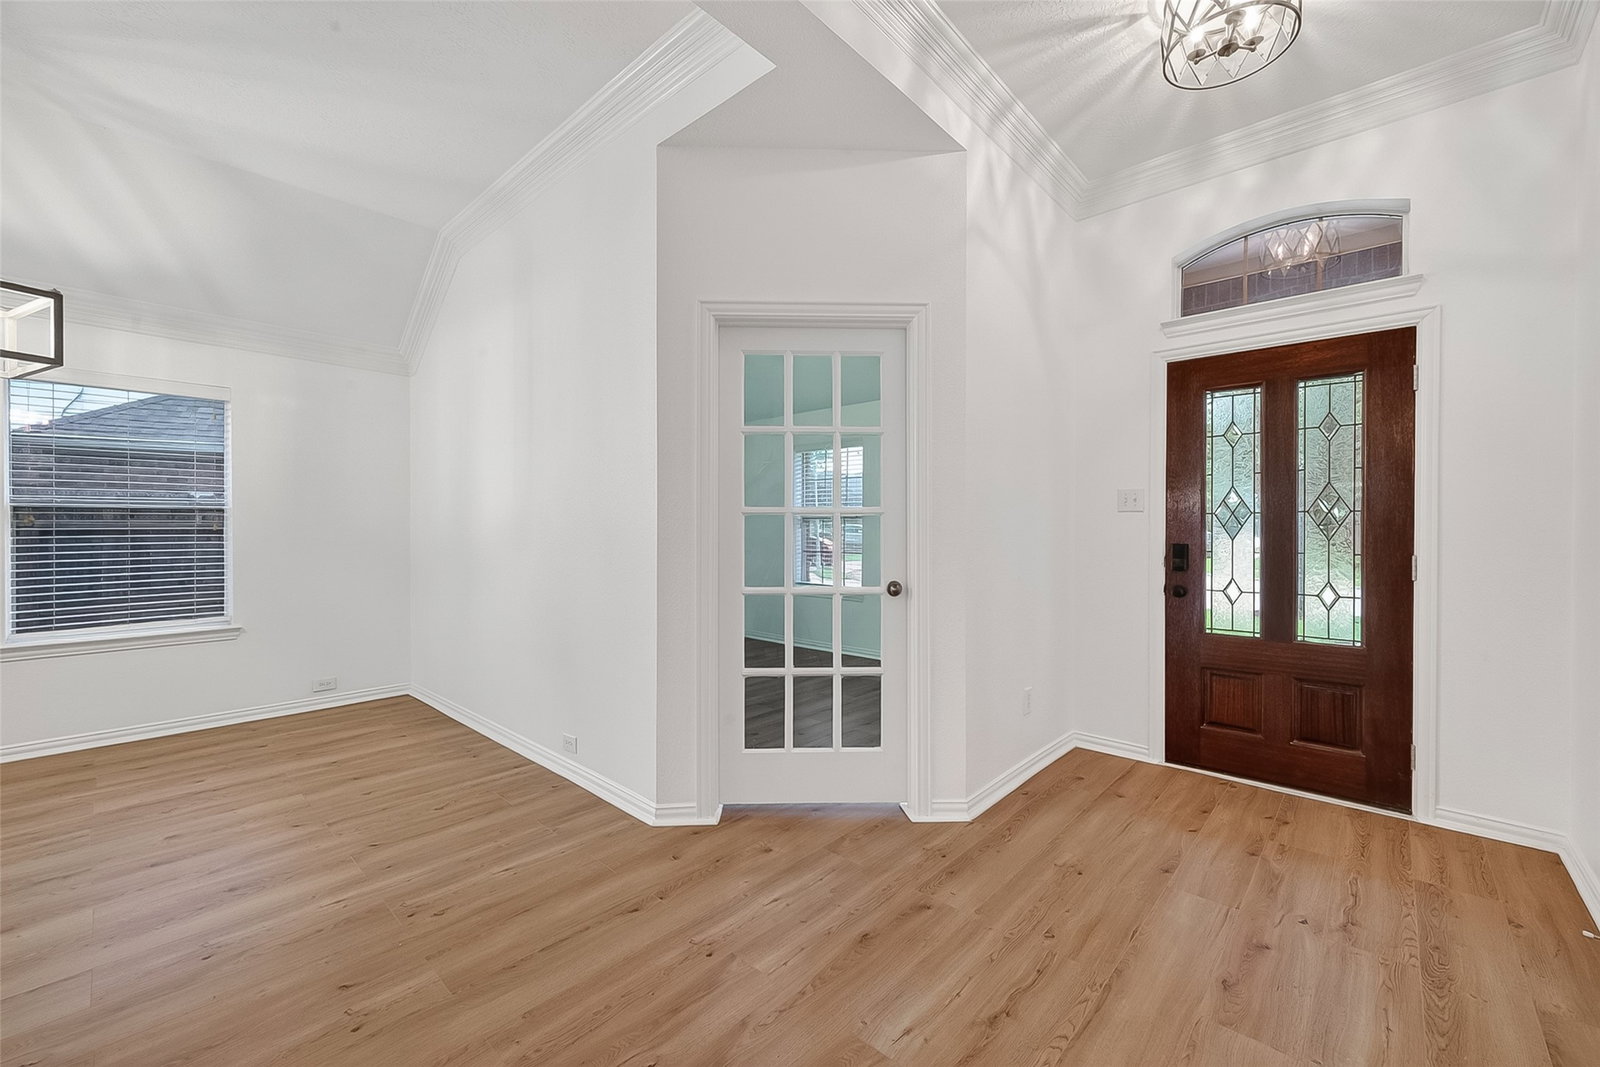
Enjoy the perfect blend of comfort, flexibility, and low-maintenance living in this beautifully updated 1.5-story home in Firethorne. Located on a quiet cul-de-sac and zoned to Katy ISD, this home features a remodeled quartz kitchen, luxury flooring, private study, 4 flexible bedrooms, and a spacious upstairs media room. The backyard is designed for relaxation and entertaining, with a heated/chilled cocktail plunge pool, motorized pergola, covered patio, and beautifully maintained landscaping—all without the upkeep of a large pool. Whether you’re looking to simplify, host family and friends, or have space for visiting grandchildren, this move-in-ready home offers the lifestyle you’ve been looking for.
/u.realgeeks.media/mccallumrealty/7ebe358de4fc-mccallum_medium.png)
Additional Information
- Finance Available
- Cash, Conventional, FHA, VA Loan
- Taxes
- $9,151
- Neighborhood
- Katy - Southwest
- Interior Features
- Breakfast Area, Crown Molding, Double Vanity, Jetted Tub, Kitchen Island, Kitchen/Family Room Combo, Bath in Primary Bedroom, Pantry, Separate Shower, Tub Shower, Vanity, Ceiling Fans, Programmable Thermostat
- Heating
- Central, Natural Gas
- Cooling
- Central Air, Gas, Attic Fan
- Stories
- 1
- Fireplaces
- 1
- Lot Description
- Subdivision
- Foundation
- Slab
- Appliances
- Dishwasher, Disposal, Gas Oven, Gas Range, Microwave, ENERGY STAR Qualified Appliances, Refrigerator
- Roof
- Composition
- Garage Spaces
- 2
- School District
- Katy
- Elementary School
- Wolman Elementary School
- Middle School
- Woodcreek Junior High School
- High School
- Katy High School
Mortgage Calculator
Listing courtesy of CB&A, Realtors-Katy.