Share this with your friends


281-855-1719
McCallum Realty
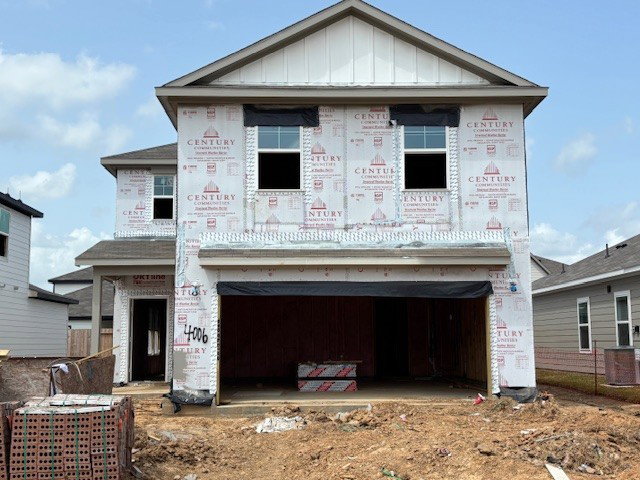
4006 Bay Ct, Brookshire, TX 77423
- $324,900
- 4
- BD
- 3
- BA
- 2,260
- SqFt




- List Price
- $324,900
- Status
- ACTIVE
- MLS#
- 20629439
- Days on Market
- 53
- New Construction
- Yes
- Builder Name
- Century Communities
- Year Built
- 2026
- Style
- Traditional
- Bedrooms
- 4
- Bathrooms
- 3
- Full-baths
- 2
- Half-baths
- 1
- Living Area
- 2,260
- Lot Size Source
- Other
- Subdivision
- Laurel Farms
- Region
- 30
- Market Area
- Fulshear/South Brookshire/Simonton
- County
- Fort Bend
Property Description
The desirable Silverbell floor plan offers an expansive main-floor layout, centered around an airy great room. A dining area and a well-equipped kitchen with a center island are steps away and make for the perfect place to entertain. The floor also features a luxurious primary suite, complete with walk-in shower, dual vanities, and a spacious walk-in closet. The upper floor features three bedrooms and a roomy loft. Home complete 9/31/26.
/u.realgeeks.media/mccallumrealty/7ebe358de4fc-mccallum_medium.png)
Additional Information
- Finance Available
- Cash, Conventional, FHA, USDA Loan, VA Loan
- Neighborhood
- Fulshear/South Brookshire/Simonton
- Interior Features
- Kitchen Island, Kitchen/Family Room Combo, Bath in Primary Bedroom, Quartz/Quartzite Counters, Separate Shower, Tub Shower, Ceiling Fans, Programmable Thermostat
- Heating
- Central, Natural Gas
- Cooling
- Central Air, Electric
- Stories
- 2
- Lot Description
- Subdivision
- Foundation
- Slab
- Appliances
- Dishwasher, Gas Oven, Gas Range, Microwave, Water Heater
- Roof
- Composition
- Garage Spaces
- 2
- School District
- Lamar Consolidated
- Elementary School
- James & Marinella Haygood Elementary
- Middle School
- Leaman Junior High School
- High School
- Fulshear High School
Mortgage Calculator
Listing courtesy of Century Communities.