Share this with your friends


281-855-1719
McCallum Realty
429 Darling Creek Ln, Katy, TX 77493
- $514,990
- 4
- BD
- 4
- BA
- 2,700
- SqFt




- List Price
- $514,990
- Status
- ACTIVE
- MLS#
- 2992413
- Price Change
- ▼ $15,000 1790796779
- Days on Market
- 127
- New Construction
- Yes
- Builder Name
- Chesmar Homes
- Year Built
- 2026
- Style
- Traditional
- Bedrooms
- 4
- Bathrooms
- 4
- Full-baths
- 3
- Half-baths
- 1
- Living Area
- 2,700
- Lot Size
- 6,249
- Lot Size Source
- Appraiser
- Subdivision
- Grange
- Region
- 25
- Market Area
- Katy - Old Towne
- County
- Waller
Property Description
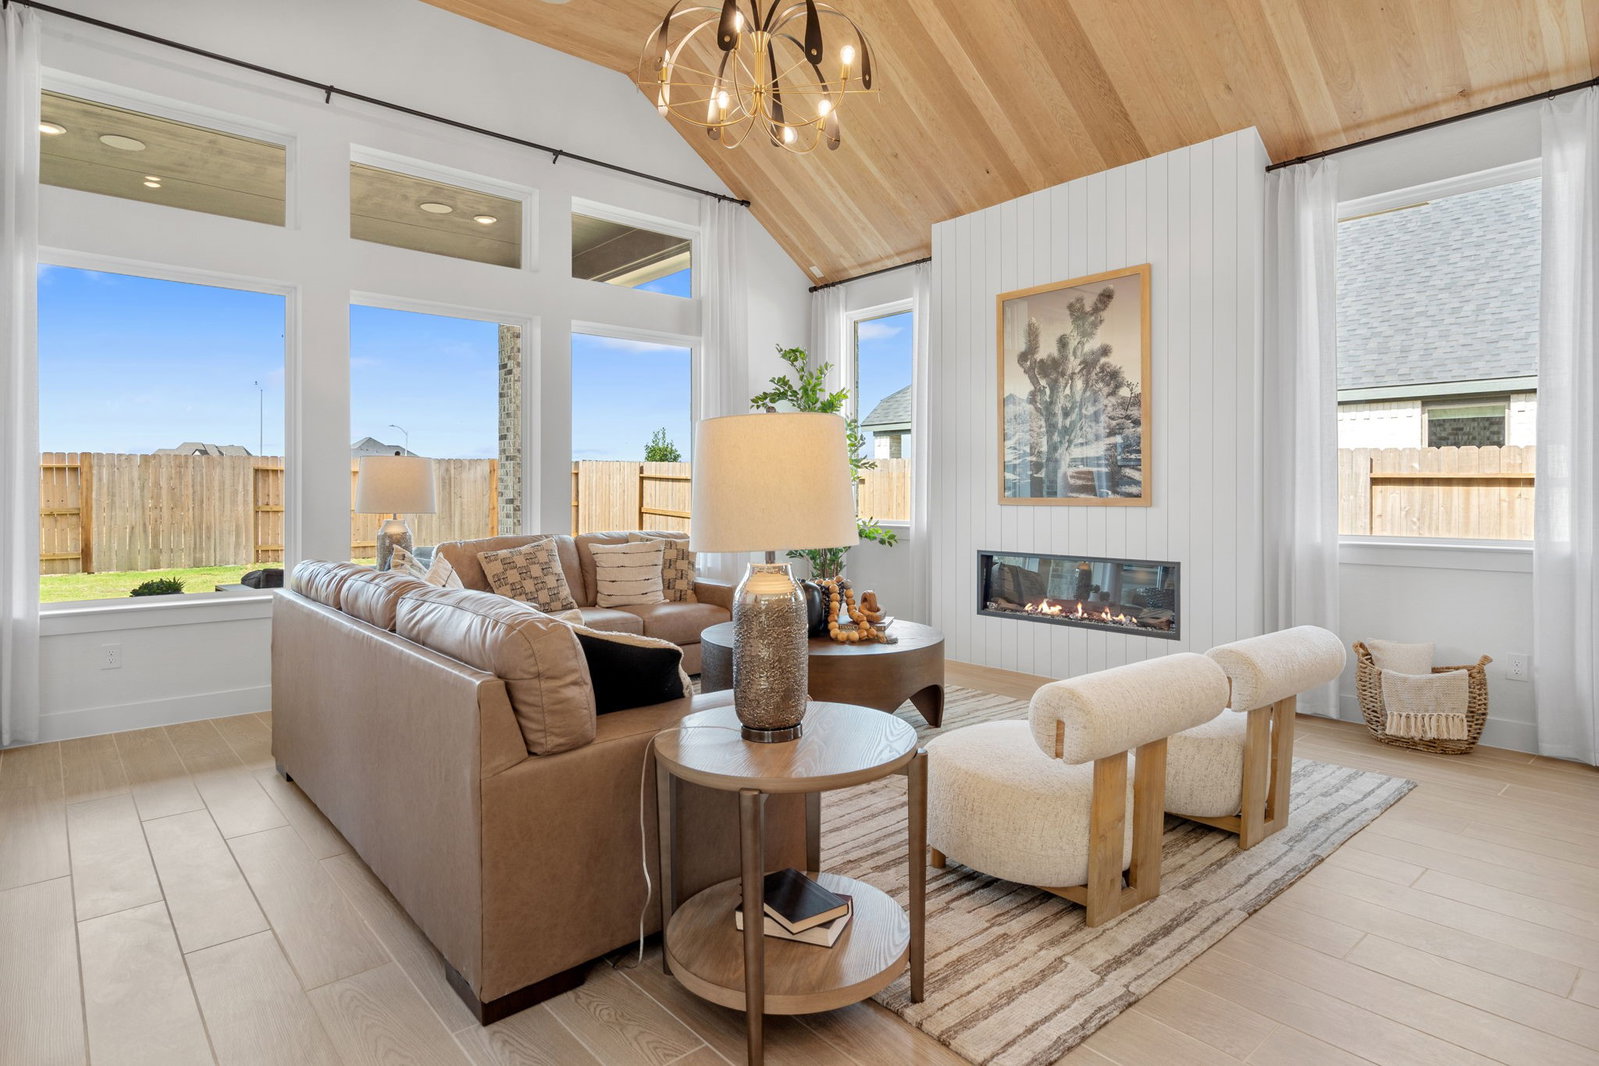
GRANGE! Katy's newest master planned community featuring Katy ISD! MOVE-IN READY NOW! The Cayman Plan is the Home Hub for Entertaining! Offering 4 Bedrooms (2 down & 2 up), 3.5 Baths, Study w/ Storage, Game Room, Drop Zone, Covered Rear Patio + 2 Car Garage! Two-story Entry leads to Grand Great Space featuring the Large Island Kitchen that is Wide Open to the Family Room and Adjacent Dining - Perfect for your Gatherings! Upper Stacked Cabinetry, GE Stainless Steel Built-in Appliances w/ Double Ovens, & Upgraded Accent Lighting finish the Kitchen with Perfection! Vaulted Ceiling Owner's Suite is tucked away for a more private feel. Owner's Bath includes Split Vanities, Spacious Shower, and a Luxurious Free-standing Tub! Central Study makes for Convenient Home Office + Upstairs Game Room makes for Fun Bonus Space for Kids! Cleaning Closet, Security System, 2" Blinds, 8' doors (1st floor), Automatic Garage Door Opener, Fully Sodded Yard, Sprinkler System + Landscaping Pkg all included!
/u.realgeeks.media/mccallumrealty/7ebe358de4fc-mccallum_medium.png)
Additional Information
- Finance Available
- Cash, Conventional, FHA, VA Loan
- Neighborhood
- Katy - Old Towne
- Interior Features
- Breakfast Area, Double Vanity, High Ceilings, Kitchen Island, Kitchen/Family Room Combo, Bath in Primary Bedroom, Primary Downstairs, Pots And Pan Drawers, Quartz/Quartzite Counters, Split Bedroom Plan, Soaking Tub, Separate Shower, Tub Shower, Vanity, Walk-In Pantry, Walk-In Closet(s), Window Treatments, Ceiling Fans, Programmable Thermostat
- Heating
- Central, Natural Gas, Zoned
- Cooling
- Central Air, Electric, Zoned
- Stories
- 2
- Lot Description
- Subdivision
- Foundation
- Slab
- Appliances
- Convection Oven, Double Oven, Dishwasher, Gas Cooktop, Disposal, Microwave, ENERGY STAR Qualified Appliances
- Roof
- Composition
- Garage Spaces
- 2
- School District
- Katy
- Elementary School
- Robertson Elementary School (Katy)
- Middle School
- Katy Junior High School
- High School
- Katy High School
Mortgage Calculator
Listing courtesy of Chesmar Homes.